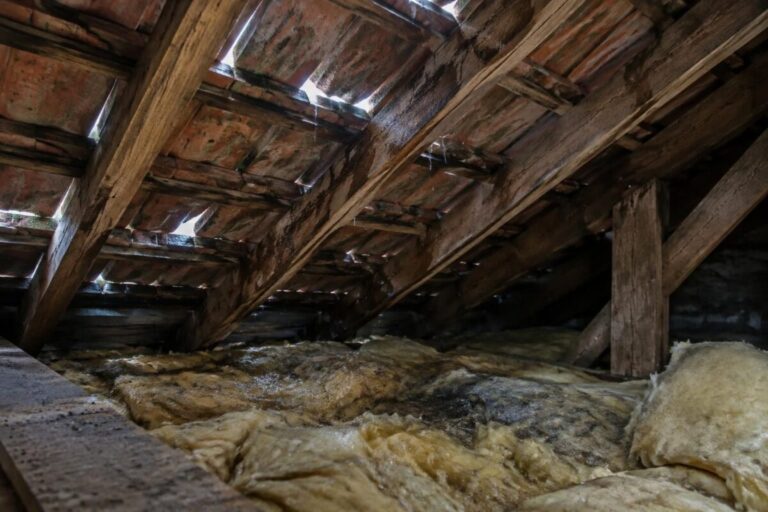
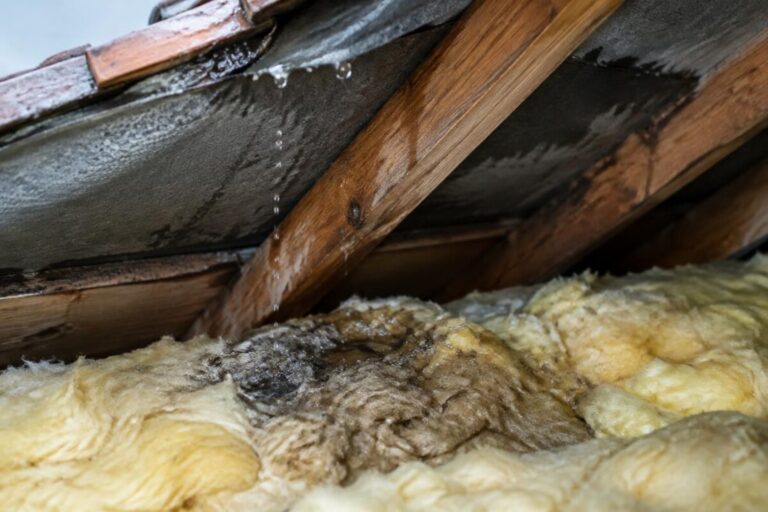
Roof insulation: when the vapor barrier makes the problem worse
Hi, it’s Ivar. A roof vapor barrier limits the transfer of water vapor; if poorly chosen, poorly positioned, or poorly connected, it can contribute to moisture problems. Before adding one, identify the existing layers, the condition of the insulation, and the source of the water. The membrane, airtightness, and ventilation must be compatible with the complete assembly.
Quick checklist:
- Install the vapor barrier on the warm side (interior) to prevent condensation in the insulation.
- Ensure vapor-tightness by sealing all joints and penetrations.
- Maintain good ventilation beneath the roof to remove residual moisture.
- Choose a suitable vapor barrier based on the Sd value and the type of insulation materials.
- Regularly check for thermal bridges to prevent cold spots where condensation can occur.
When a vapor barrier becomes a source of moisture problems
Two mechanisms should be distinguished: diffusion through materials and the passage of humid air through faulty connections. A membrane chosen for its resistance to vapor does not do its job if the joints remain open. The AQC explains these risks in renovation, in the context of walls that are normally heated and ventilated.
A highly vapor-permeable underlay on the roof-covering side and a vapor-control membrane on the interior side are two distinct components. The choice depends on the assembly, the climate, and the conditions of use. A “natural” insulation material alone does not justify using a humidity-variable membrane; check the intended applications and the design selected.
Hypothetical example: a forgotten connection
A membrane is installed on a sloping roof, but the duct penetrations and the connection to the wall are left open. Air from the home can then bypass the membrane. The first step is to identify these connections and use compatible accessories, not to automatically add a second layer of film. This example illustrates a point to check, not a remote diagnosis.
Insulating your roof effectively: golden rules to follow
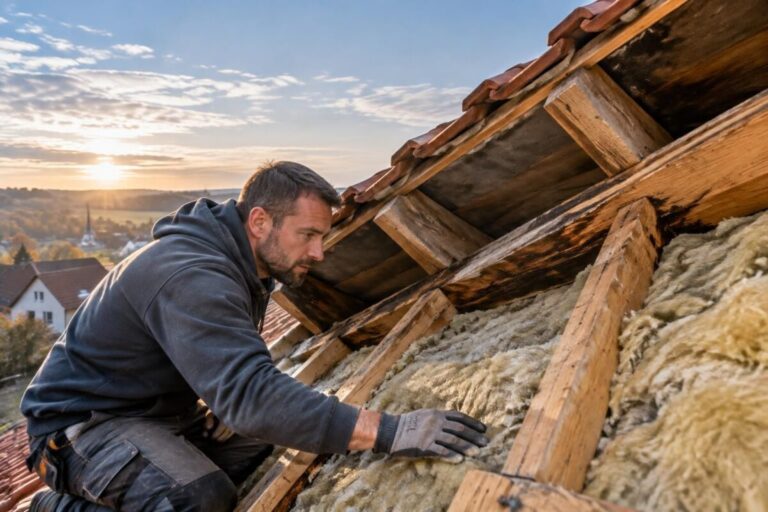
Before closing everything up, ask for a record of the layers, the membrane reference, and details on how the walls, roof windows, ducts, and hatches will be treated. A rain leak must be repaired before insulation is installed. Home ventilation removes indoor moisture; roof-covering ventilation serves a different purpose.
- Step 1: Install the vapor barrier on the interior side, continuously, without holes or tears.
- Step 2: Install a roof underlay (breather membrane) on the exterior side to limit water ingress.
- Step 3: Provide a carefully designed ventilated gap beneath the roof covering to remove moisture.
Continuity of the vapor barrier is essential. Avoid layering several membranes, as this can trap moisture between them.
Is a vapor barrier mandatory or not? Check the assembly in question
The answer does not depend solely on the name of the insulation material. Best-practice guidelines and the system’s technical documents specify the requirements based on the attic, the underlay, and the planned renovation. Isover explains, in particular, the case of unheated attics with a flexible underlay. Have the requirements for your roof confirmed before buying or removing a membrane.
Insulation materials and vapor barriers: choosing the right combination
The Sd value is expressed in meters: the higher it is, the more the layer resists vapor diffusion. For a humidity-variable membrane, this value changes with humidity conditions. Compare the product’s exact specifications and intended applications; “higher” does not automatically mean “better suited.”
| Comparison point | Fixed-Sd membrane | Humidity-variable membrane | What to ask for |
|---|---|---|---|
| Resistance to vapor | Declared value for the product | Range that varies depending on conditions | Technical data sheet and intended applications |
| Compatibility | Must be checked against the entire wall assembly | Must be checked against the entire wall assembly | Roof covering, underlay, insulation, and climate |
| Installation | Continuity and suitable connections | Continuity and suitable connections | Specified tapes, sealants, and collars |
What not to do: common mistakes to avoid
- Install the vapor barrier on the wrong side of the insulation.
- Neglect joints, holes, and duct penetrations.
- Confuse a vapor barrier with a breather membrane (there is a major difference in permeability).
- Layer two vapor barriers, which traps moisture.
- Fail to provide sufficient ventilation beneath the roof.
Rule to remember: “A poorly installed vapor barrier often means the insulation is already compromised.”
Ventilate to breathe: the key to avoiding poor insulation
You should not create an airflow path between the home and the roof underlay to “let the insulation breathe.” The heated space must remain separate from the roof-covering ventilation spaces, according to the design. Air circulation also does not eliminate a thermal bridge: this is addressed through continuous insulation and construction details.
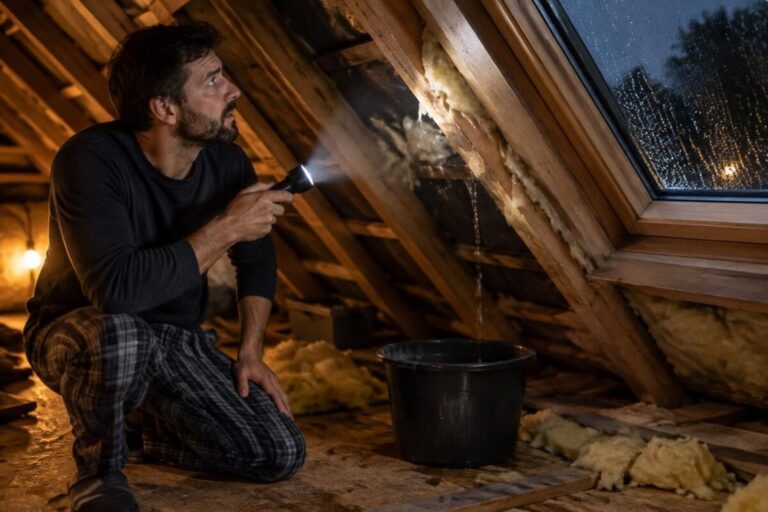
To better understand the consequences of poor insulation and ways to remedy them, see this comprehensive article on mistakes that become visible after the first condensation.
What exactly is a vapor barrier?
It is a membrane that limits water vapor diffusion according to its Sd resistance. It is part of an assembly designed to control moisture in the wall and must be connected continuously.
Why does poor vapor barrier installation cause problems?
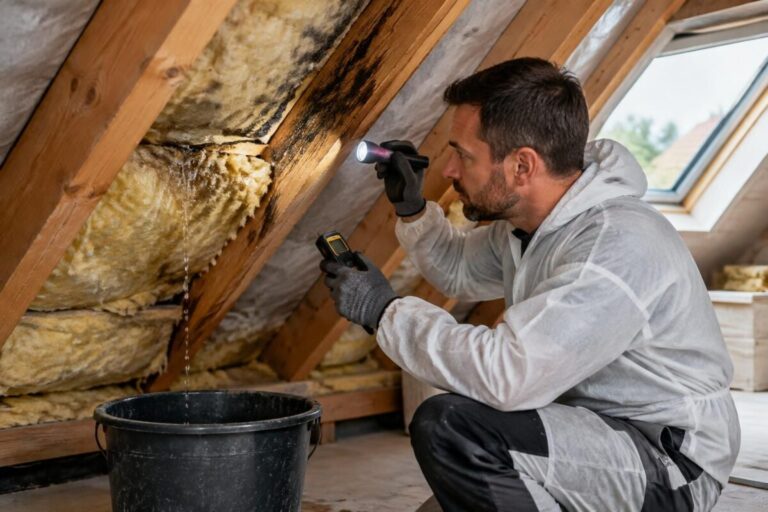
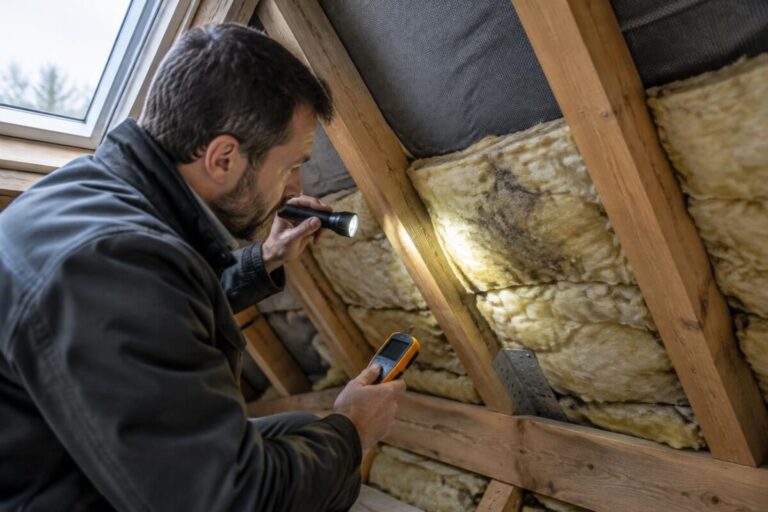
Poor installation creates areas of condensation, encourages mold, and reduces the thermal effectiveness of the insulation.
Can you use any vapor barrier?
No. It depends on all the roof layers, the intended use, the climate, and the system’s intended applications. A humidity-variable membrane is not a universal solution.
How do you ensure continuity of the vapor barrier?
All joints must be taped and sealed, and duct penetrations must be treated with specific collars, with no holes or tears.
What role does ventilation play in addition to the vapor barrier?
Home ventilation removes moisture produced indoors. Roof-covering ventilation relates to a separate space. These functions complement a well-designed wall assembly without creating airflow through the insulation.
Thanks for reading this far; Ivar